Series of Elements
MIT Architecture Option Studio
Boston, MA
Instructor: Matteo Ghidoni
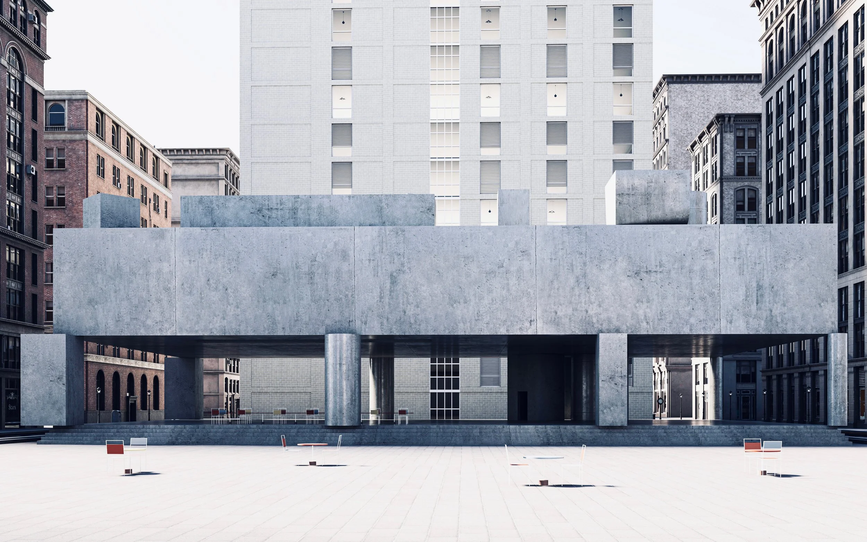
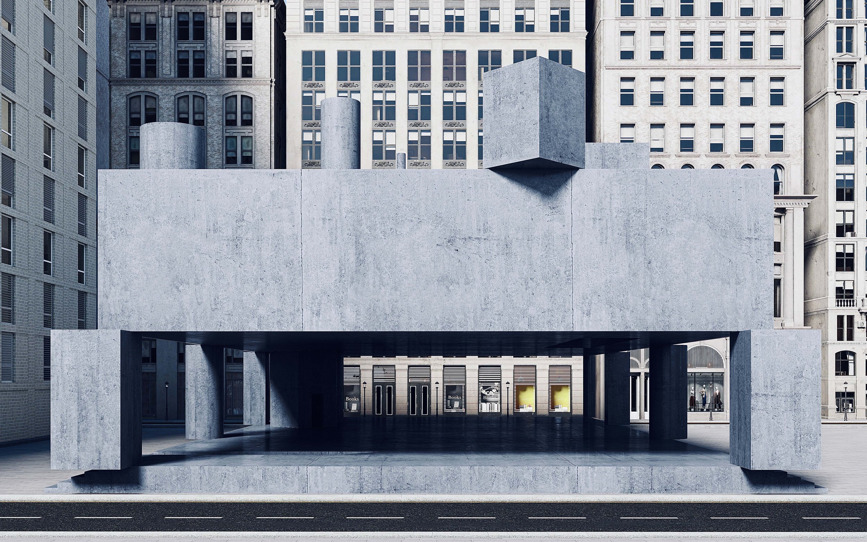
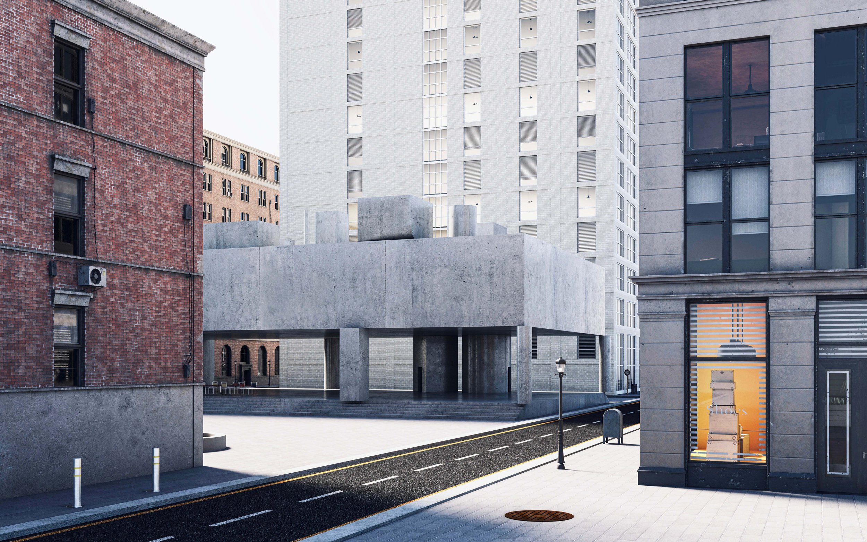
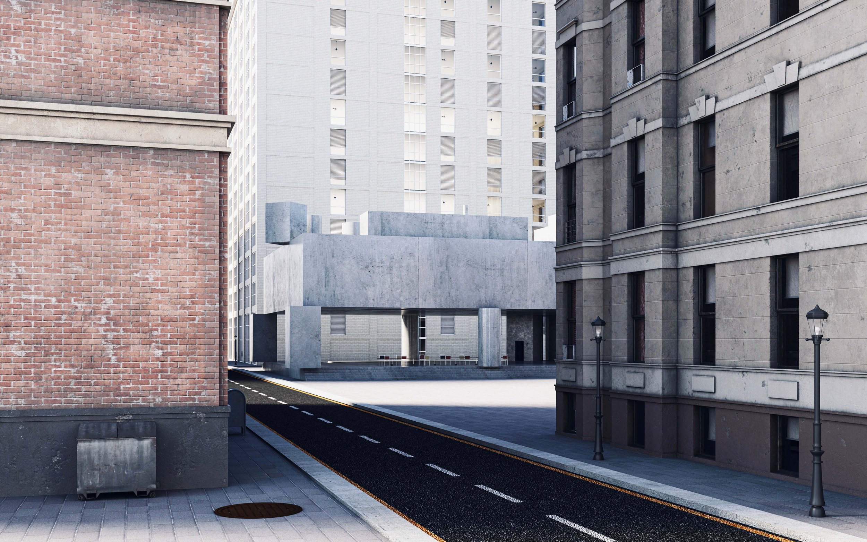
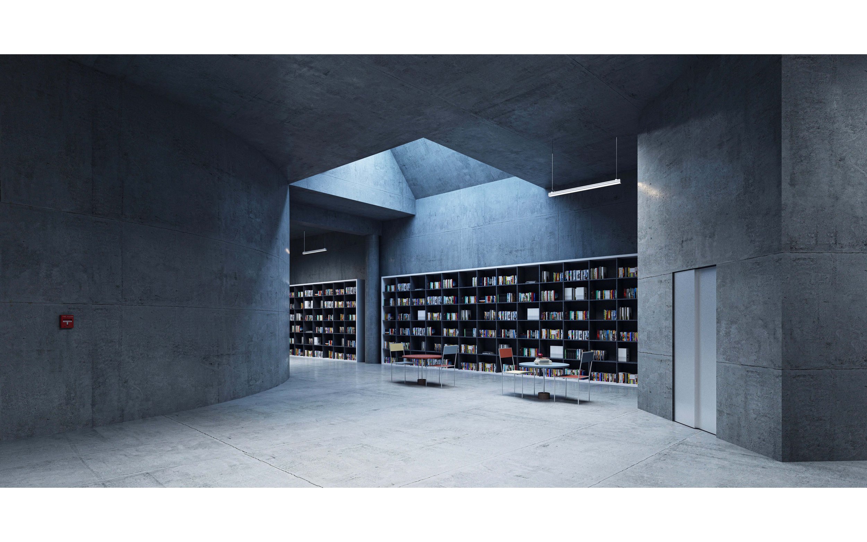
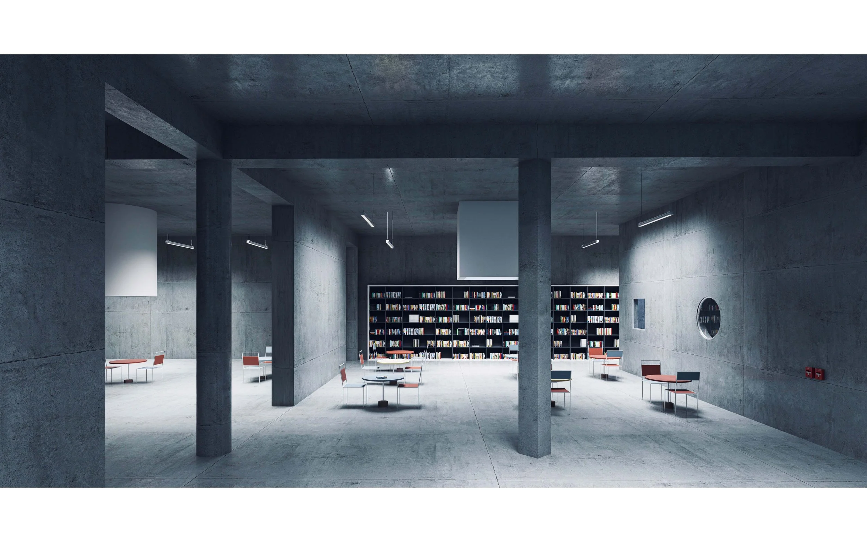
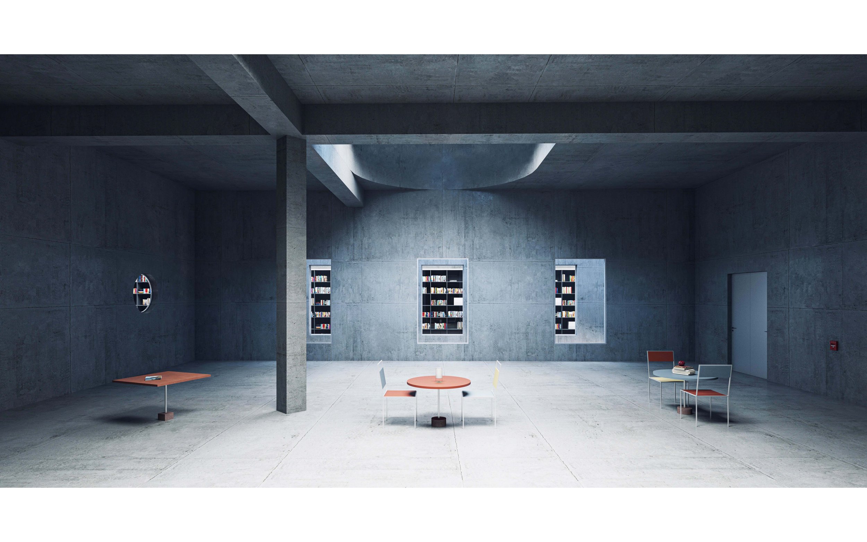
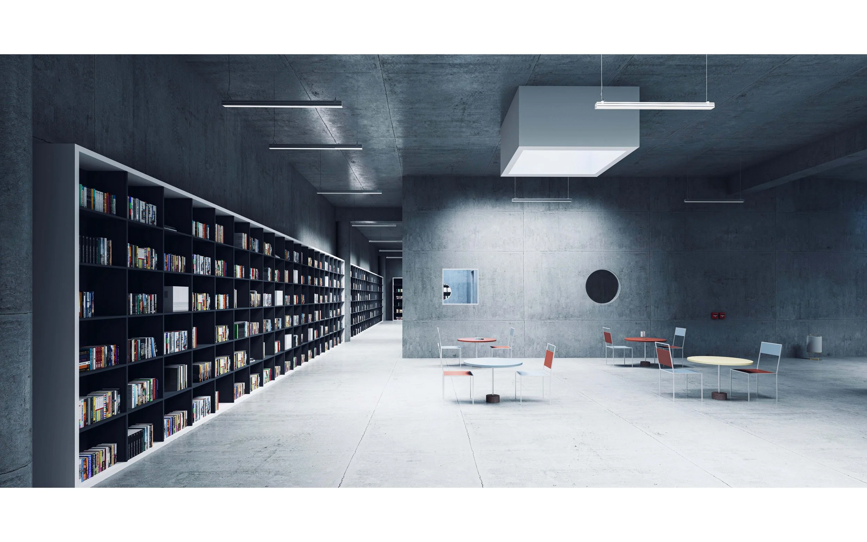
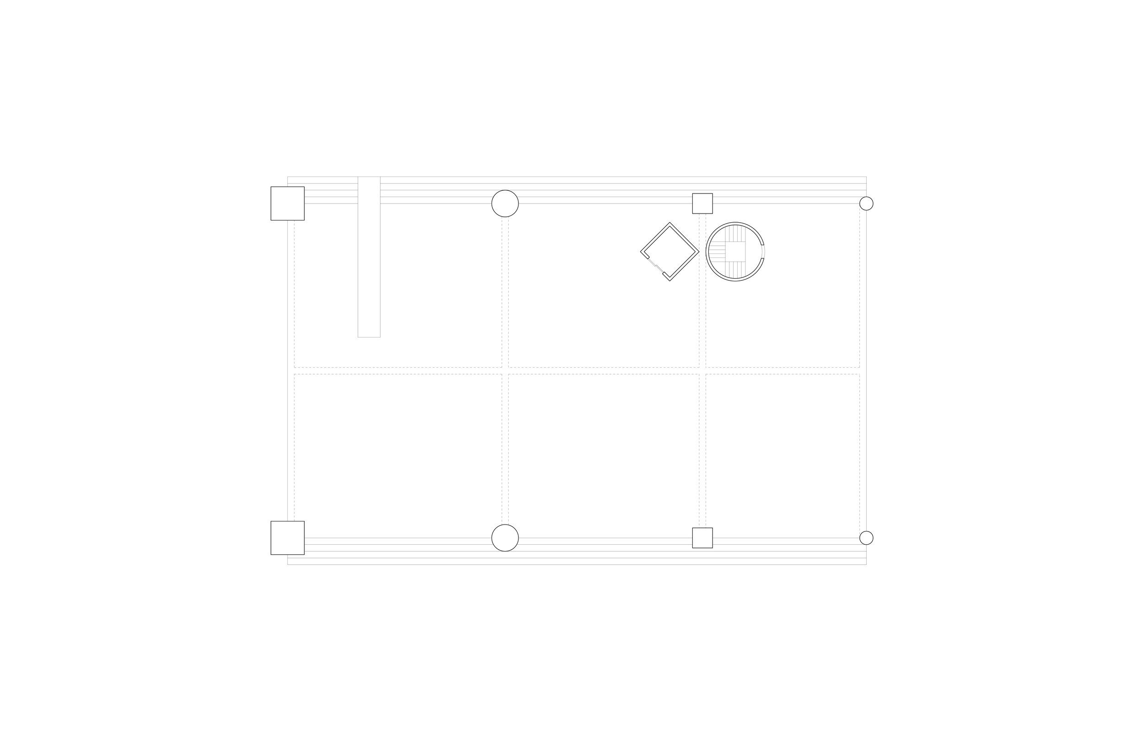
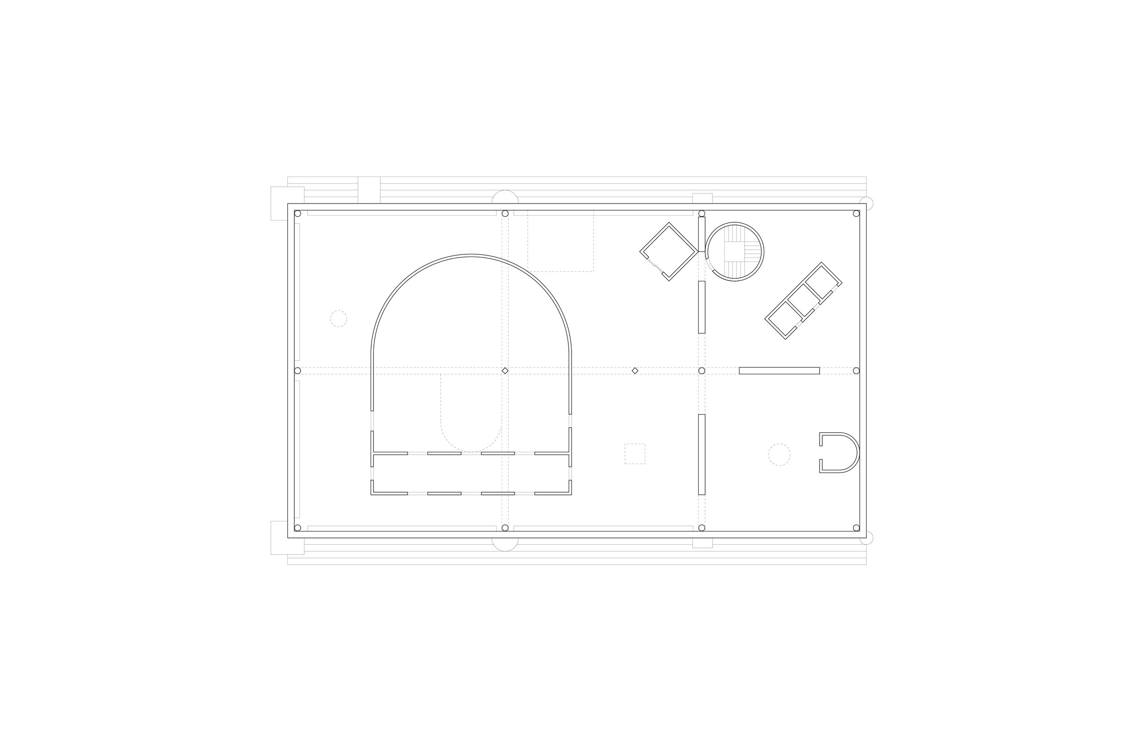
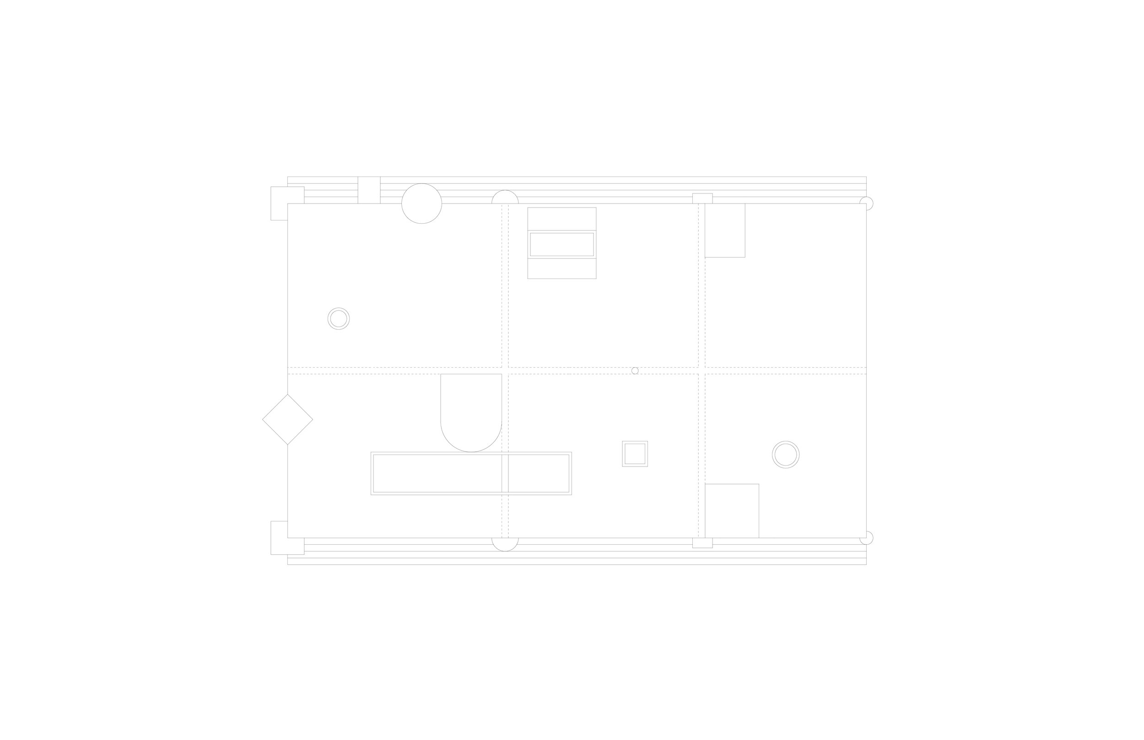
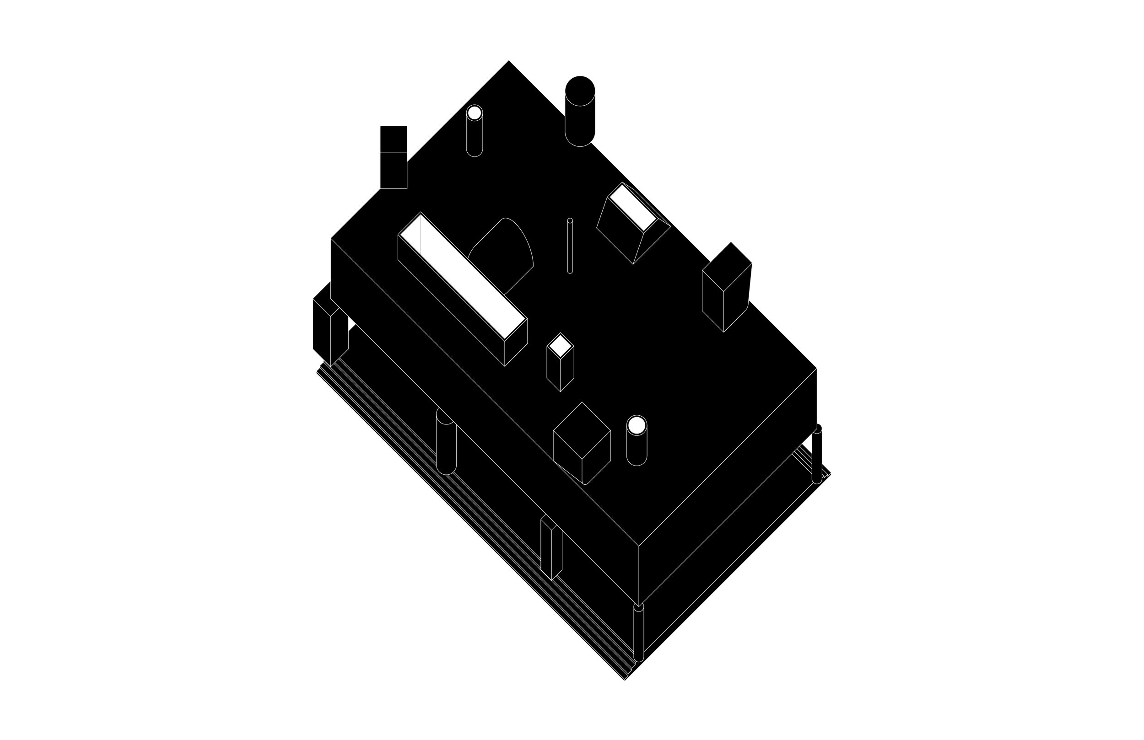
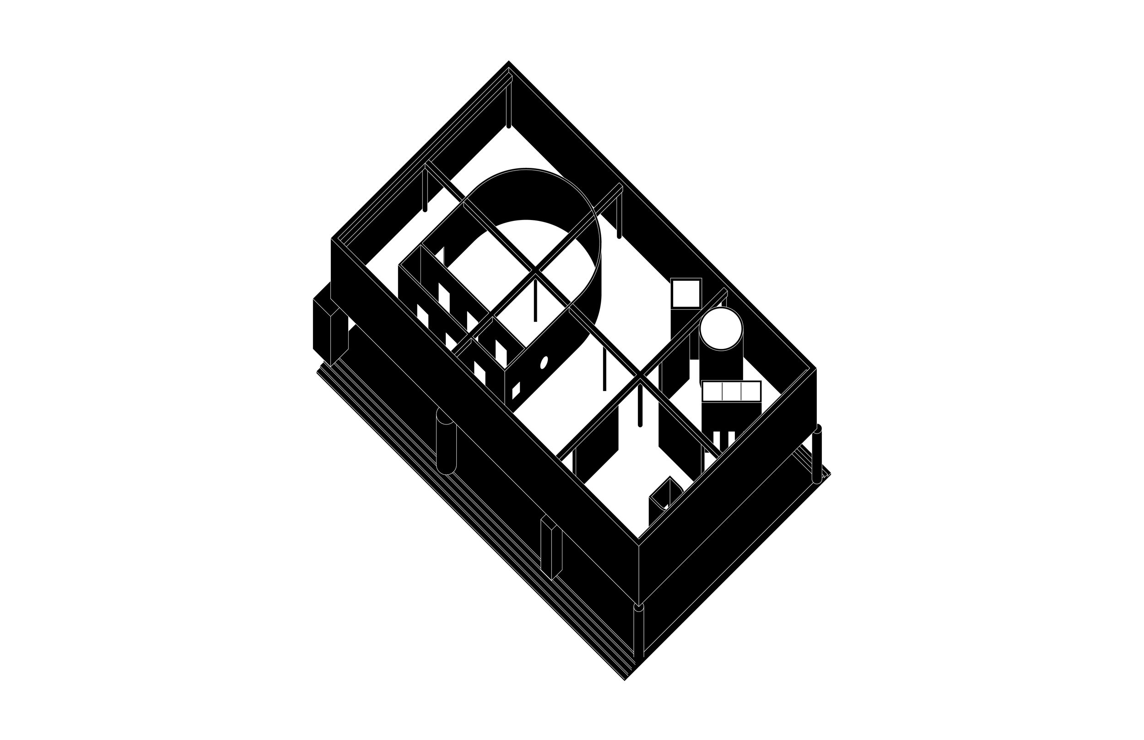
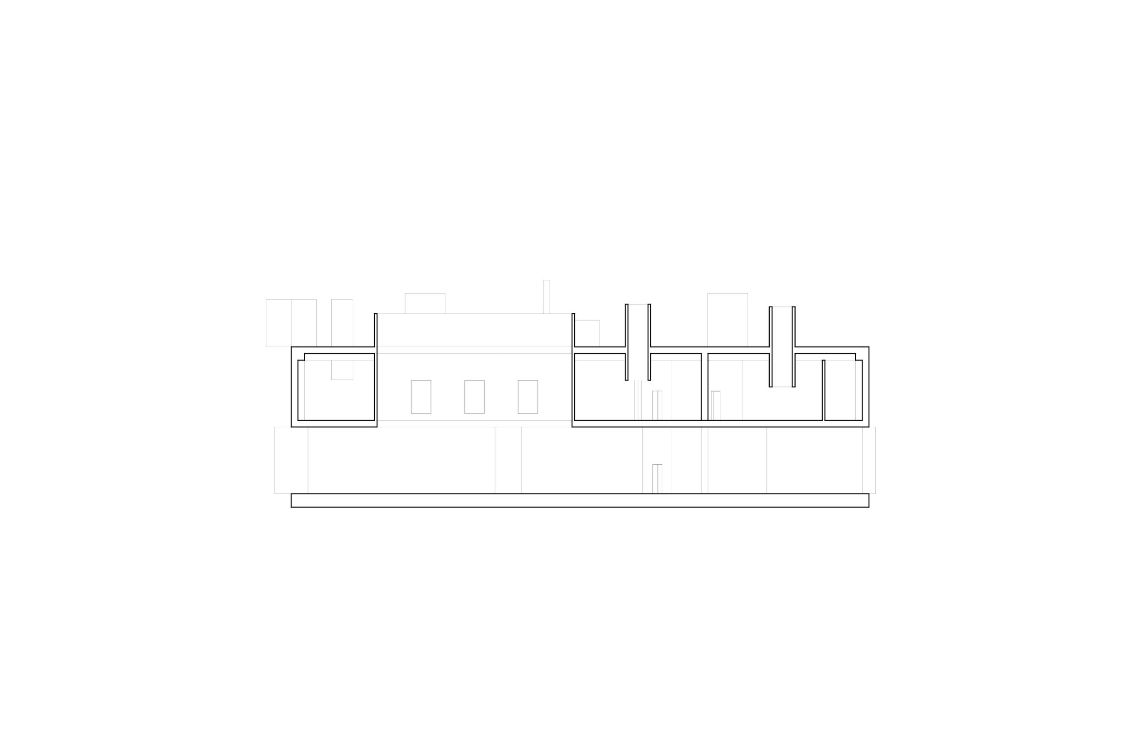
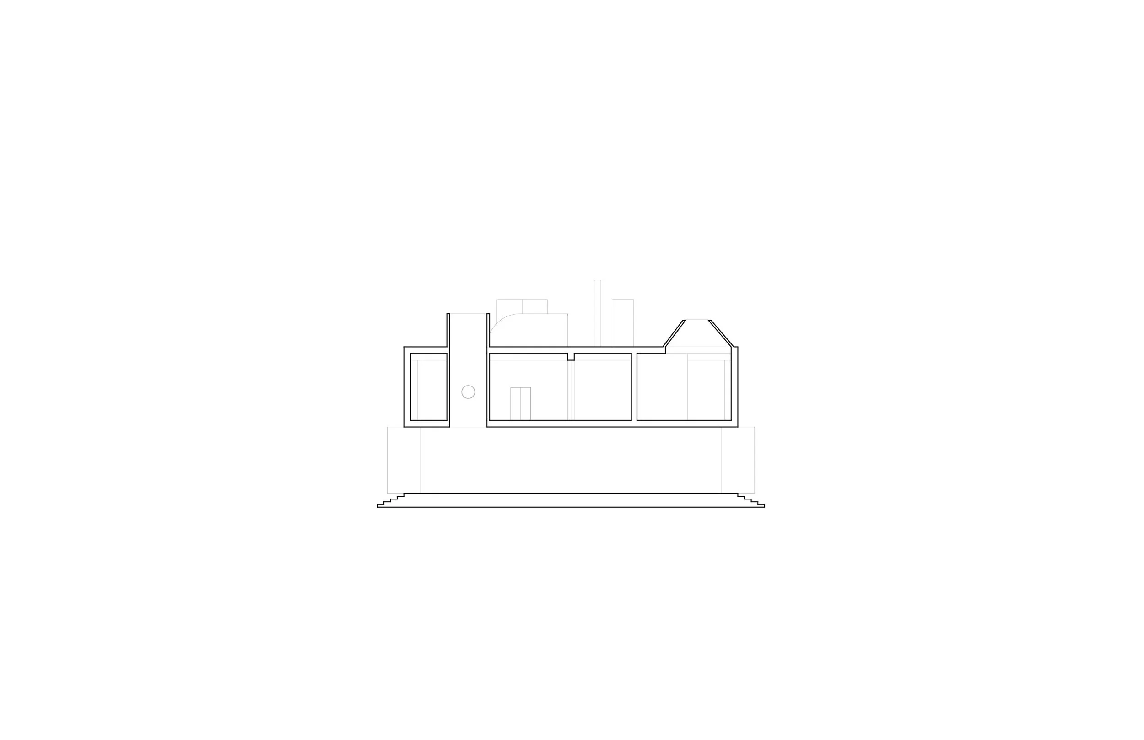
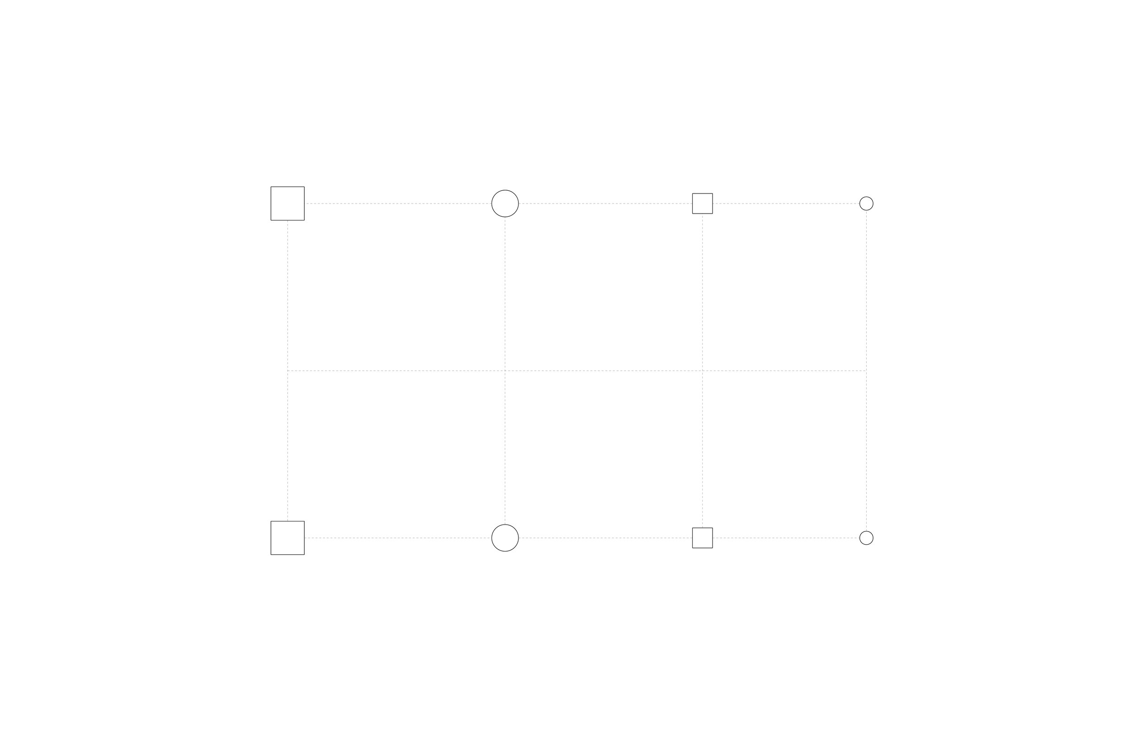
The project began with an irregular and almost symmetrical grid, in which the distance between the grid lines and the scale of the columns gradually decrease toward the right side. The grid establishes the primary ordering system of the project and provides the basis for the subsequent organization of its architectural elements. The project consists of a podium with columns positioned above it, following the scale logic established by the grid. The almost symmetrical nature of the grid is interrupted by the changing scale of the columns, as well as by the cylindrical staircase and elevator box on the right side and the ramp on the other side. On top of the grid, there is a long box with a certain degree of ambiguity. It can be read either as a solid box or as a box containing a space within it. This enclosed space houses the library. The height of the box is almost exactly the same as the height of the space below it, between the podium and the columns. As a result, the ground level works as an open area for the library sharing its space with the city, while the upper level contains the library itself. On the upper level of the library, the smaller section of the grid accommodates the secondary programs, while the two larger sections are dedicated to the main library areas. Within the library, there is a main space that does not have a specific program. Instead, this main space plays an important role in organizing the spaces of this part of the project. Adjacent to it, a void connects the lower and upper levels while simultaneously bringing light into the interior. The box also works as a table that has many vessels on top of it, positioned exactly in tangency with the grid. Some of these vessels bring light inside, while others function as mechanical systems. Together with the columns located along each facade, these vessels help to make almost symmetrical facades.